Tarsus Urban Habitat

TARSUS URBAN HABITAT: A CONTEMPORARY MEDITERRANEAN COMPOSITION THAT AGES GRACEFULLY WITH TIME AND INTEGRATES WITH NATURE
Located in Tarsus, one of the most significant destinations in the Mediterranean with its deep historical background, religious tourism and evolving gastronomy routes, this approximately 17,000 m² plot sits along Gazipaşa Street, an extension of one of the city’s main arteries, Gazipaşa Boulevard. The area is currently experiencing rapid urban momentum driven by the newly developed airport.
The primary motivation behind the design goes beyond constructing a mere building complex; it aims to create a multi-layered, vibrant urban habitat that reinterprets Tarsus’ traditional “bazaar” and “courtyard” culture in response to contemporary lifestyles.
A permeable urban interface rooted in topography
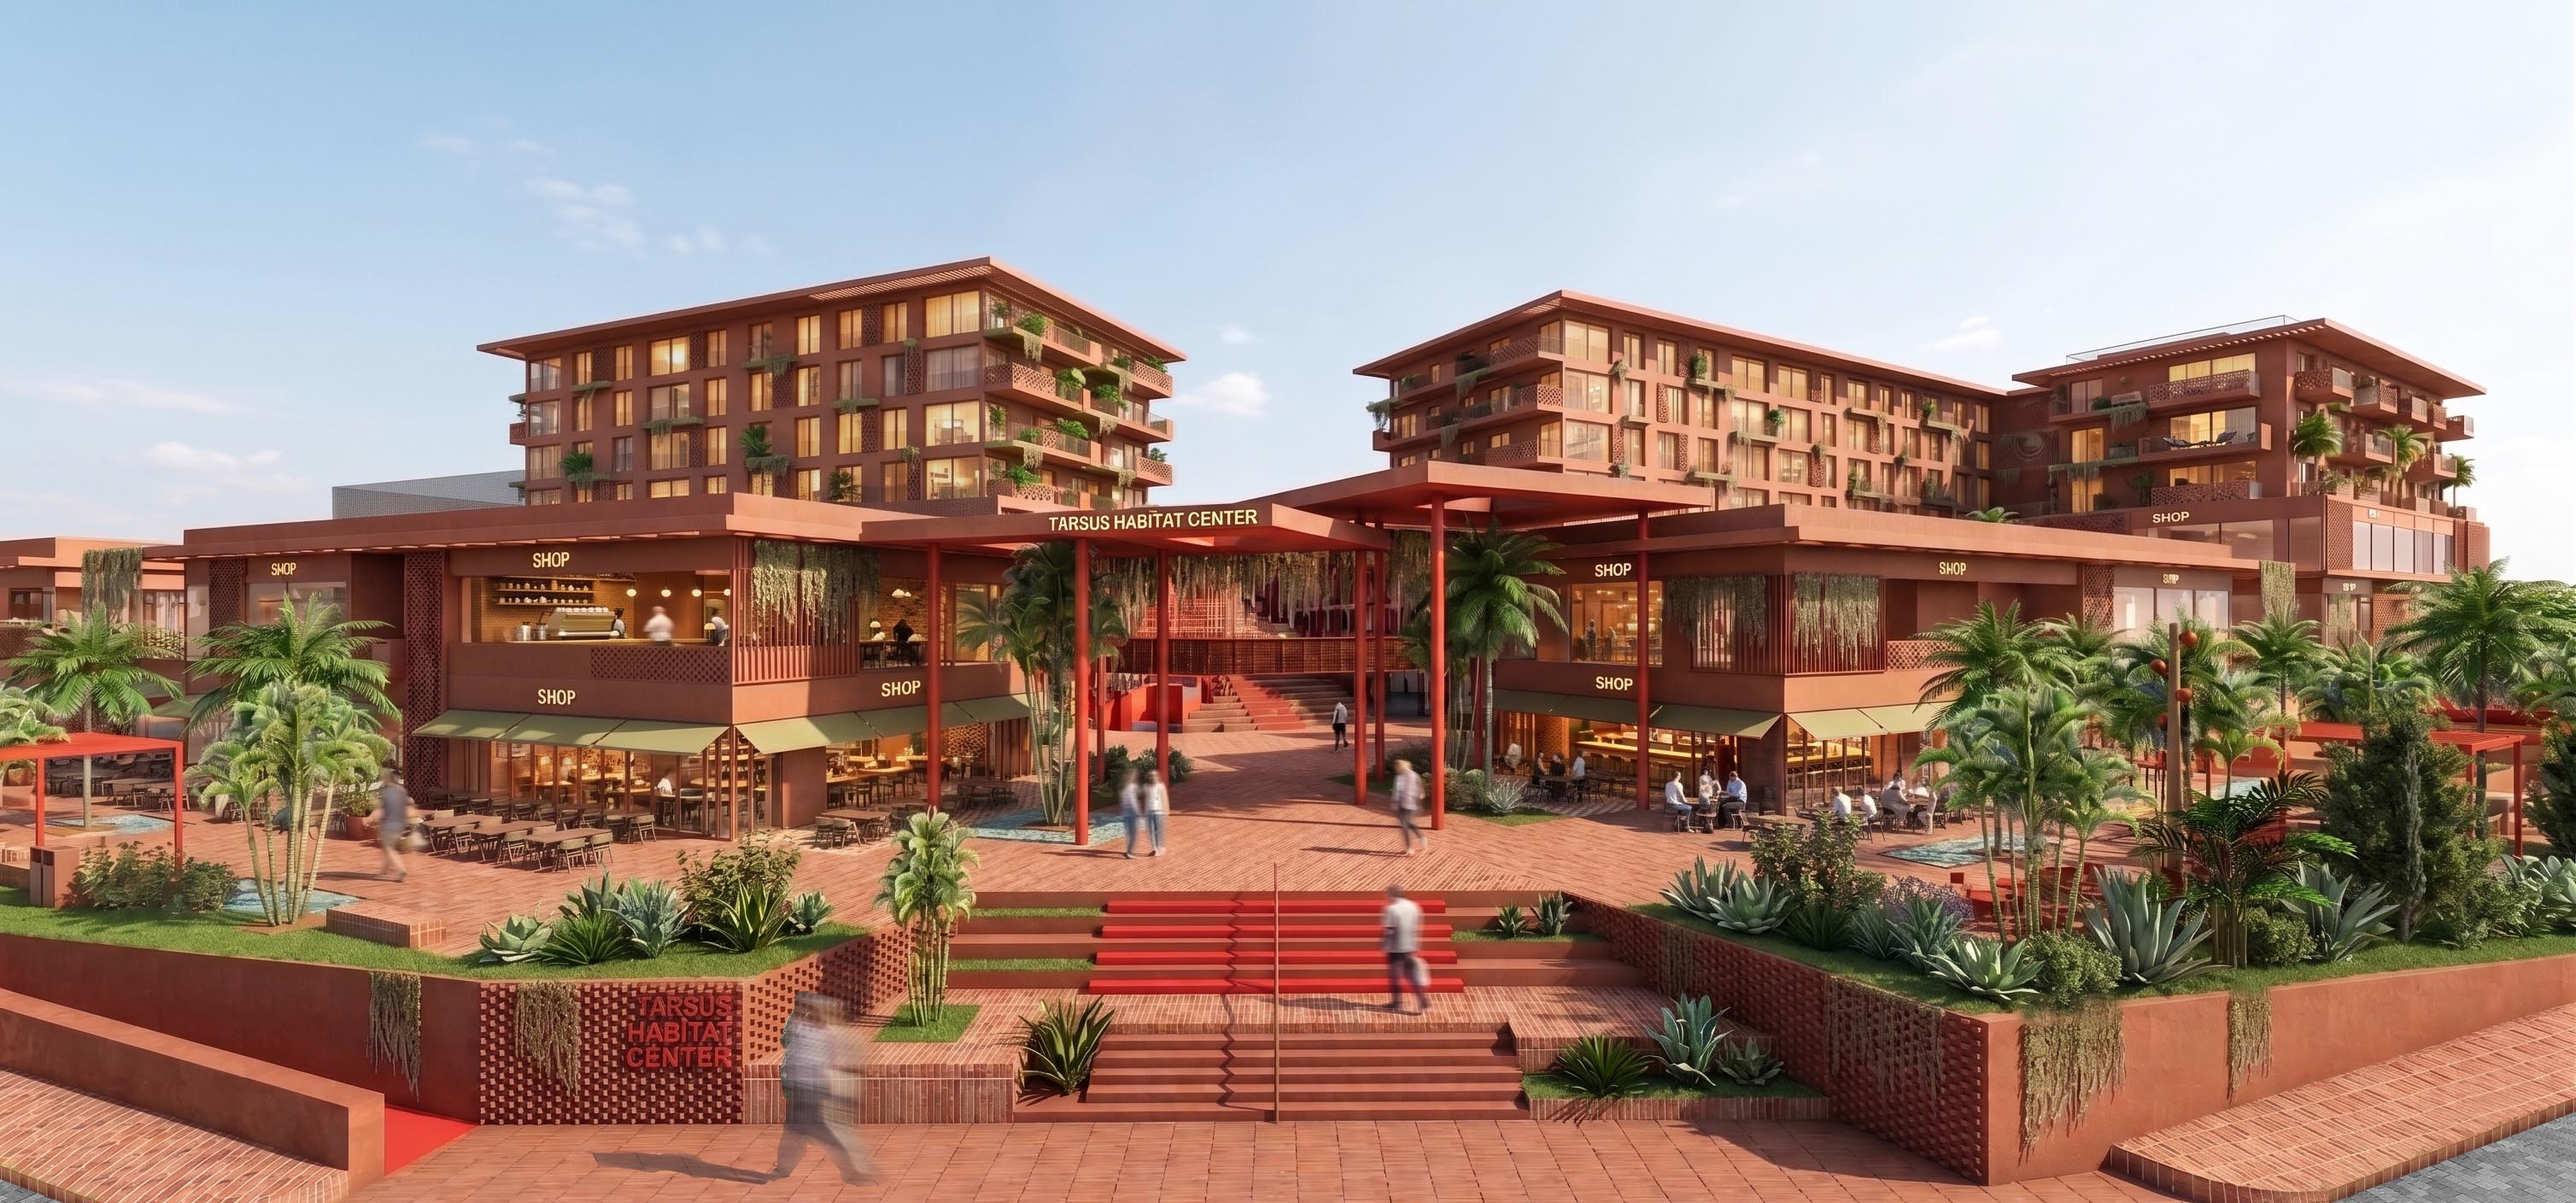
The site features a strong level difference of 8 meters between the park to the north and the main street to the south. The architectural approach embraces this natural slope as a spatial opportunity that defines hierarchy. Similar to traditional Mediterranean settlements, the structure gradually settles into the terrain, forming a continuous pedestrian axis that connects the northern park with Gazipaşa Street.
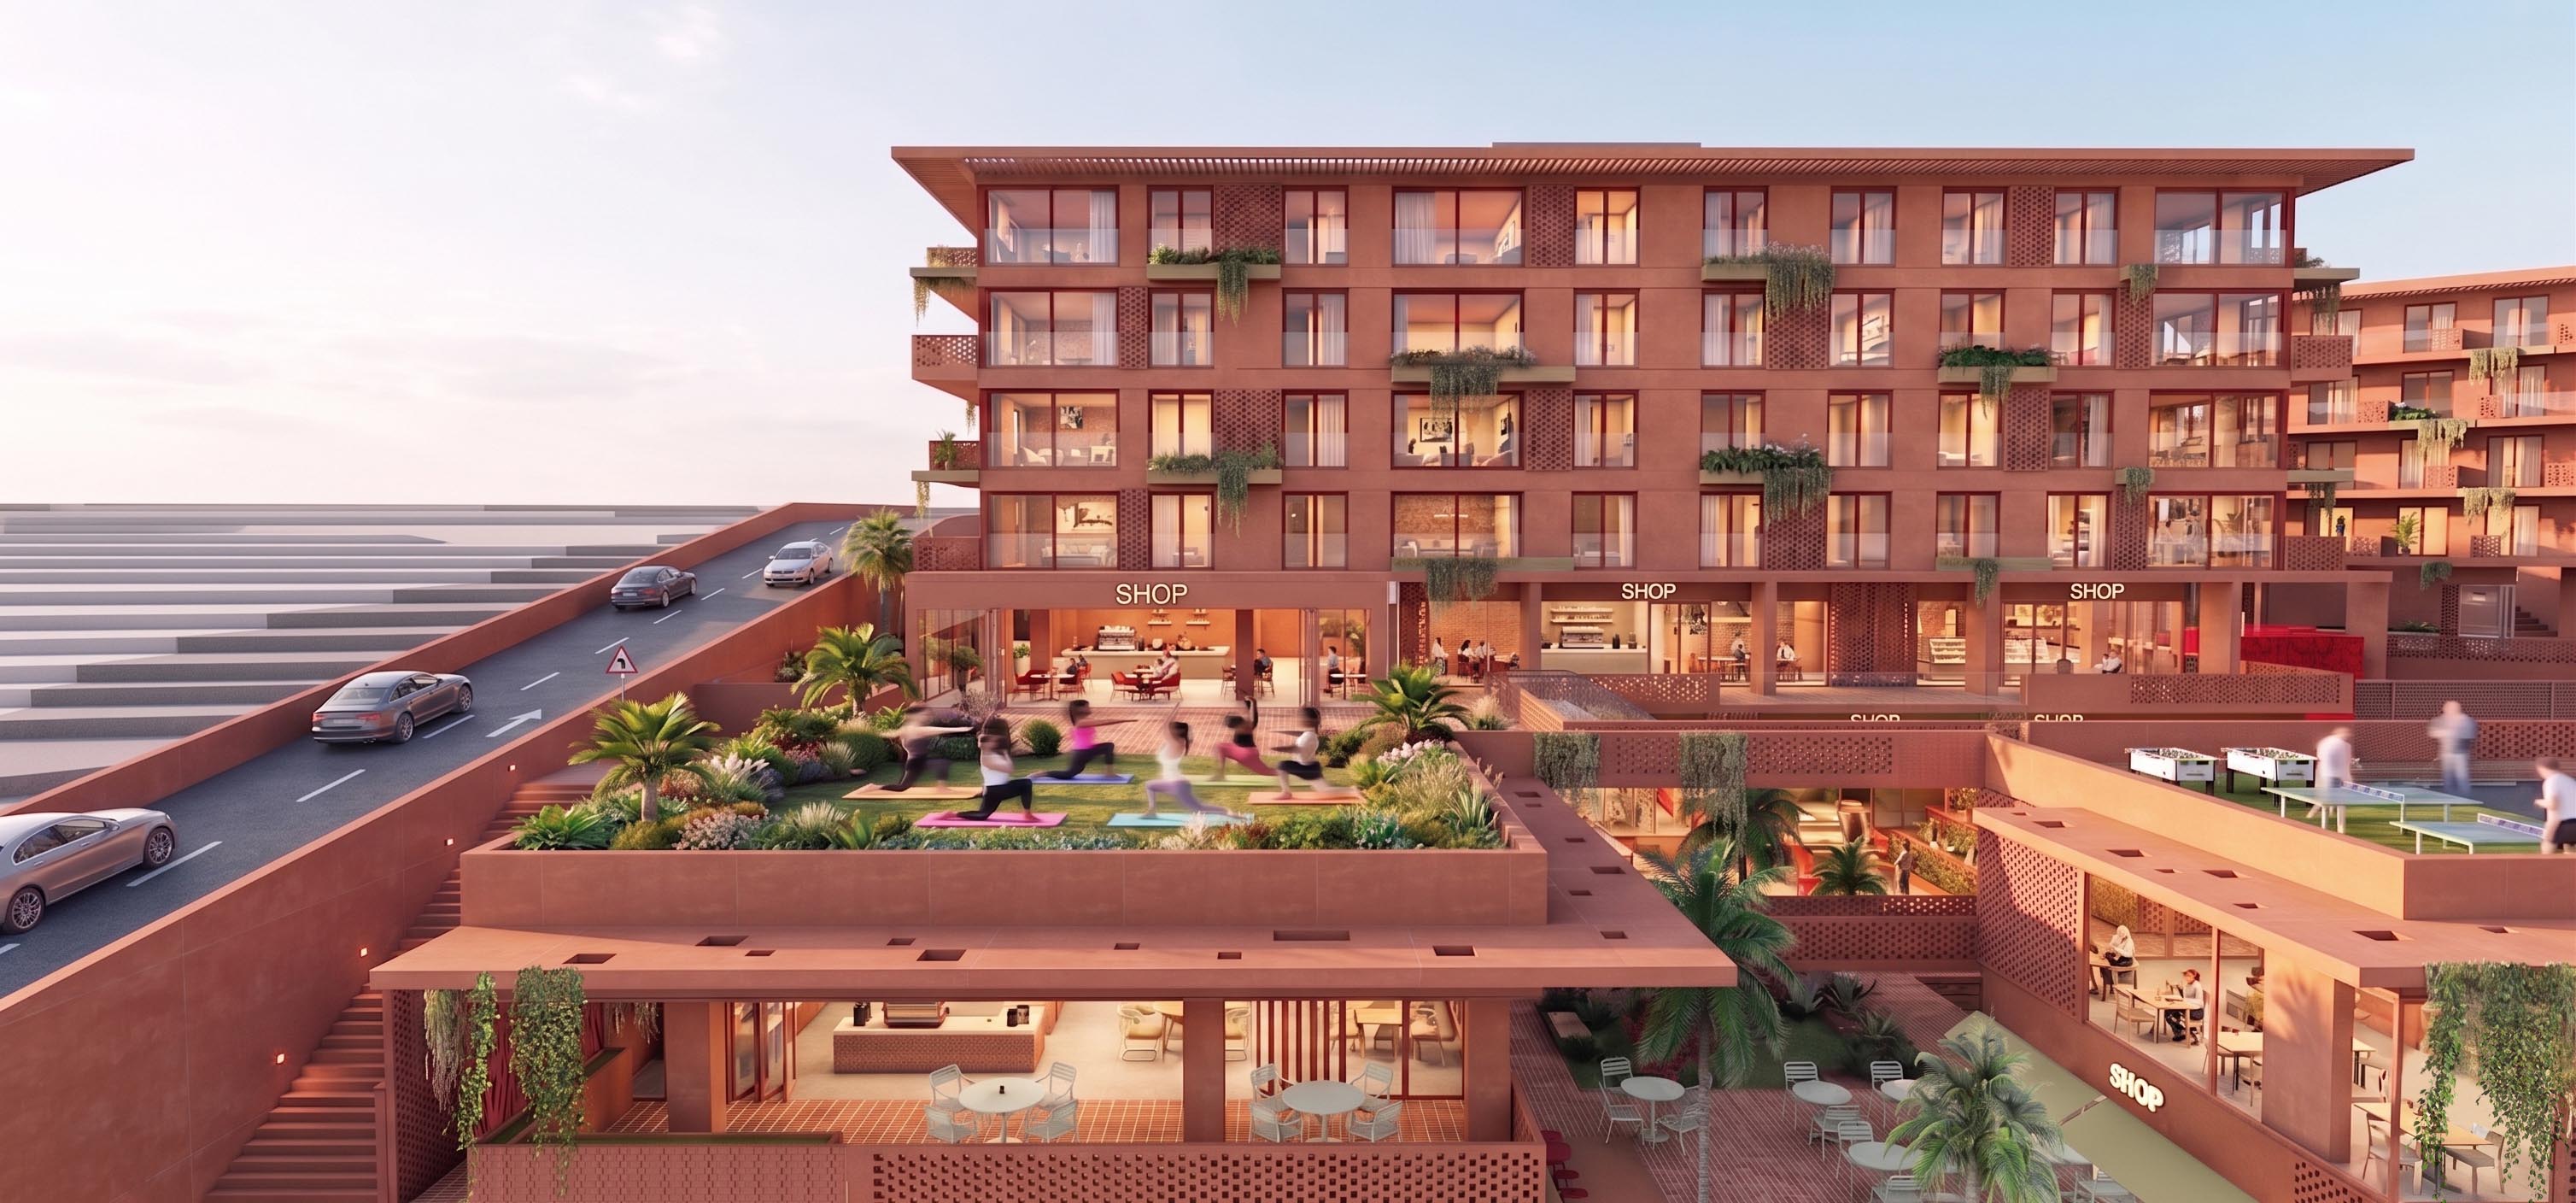
The mass composition consists of a three-story commercial base (-8.00, -4.00, and 0.00 levels) rising from the ground, topped by two independent four-story residential blocks. While private entrances to the residences are provided from the northern park level (0.00), an amphitheater at the same level guides users toward the main courtyard which is the heart of the project and the commercial areas.
Rejecting the conventional inward-looking mall typology, the design introduces breathable, micro-public spaces connected through open corridors, ensuring both visual and physical permeability at street level.


New-Generation Living and Encounter Opportunities
Divided by a central courtyard and scaled in harmony with its surroundings, the southern masses are kept at 2–3 stories to maintain a human scale, while the residential blocks are positioned on higher levels where density already exists. The project includes a total of 70 residential units, offering spacious living environments while responding to shrinking household structures and the increasing demand for individual and isolated lifestyles through flexible typologies.
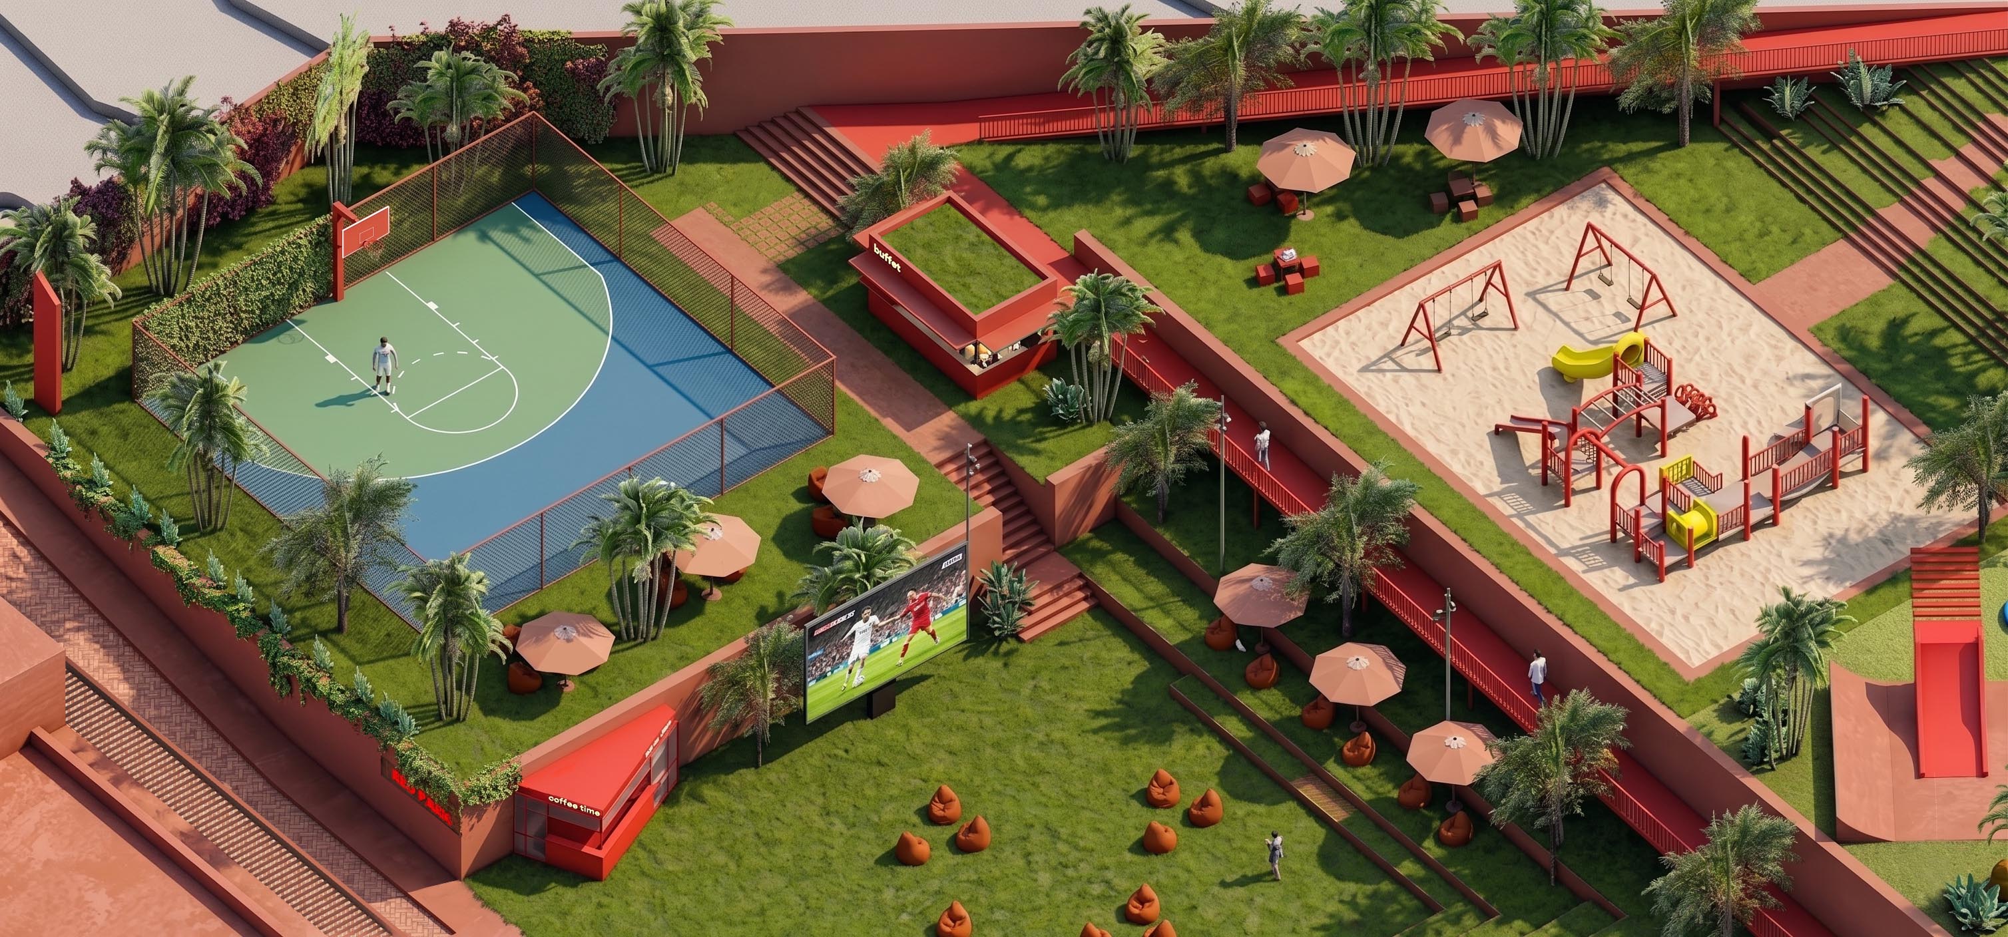
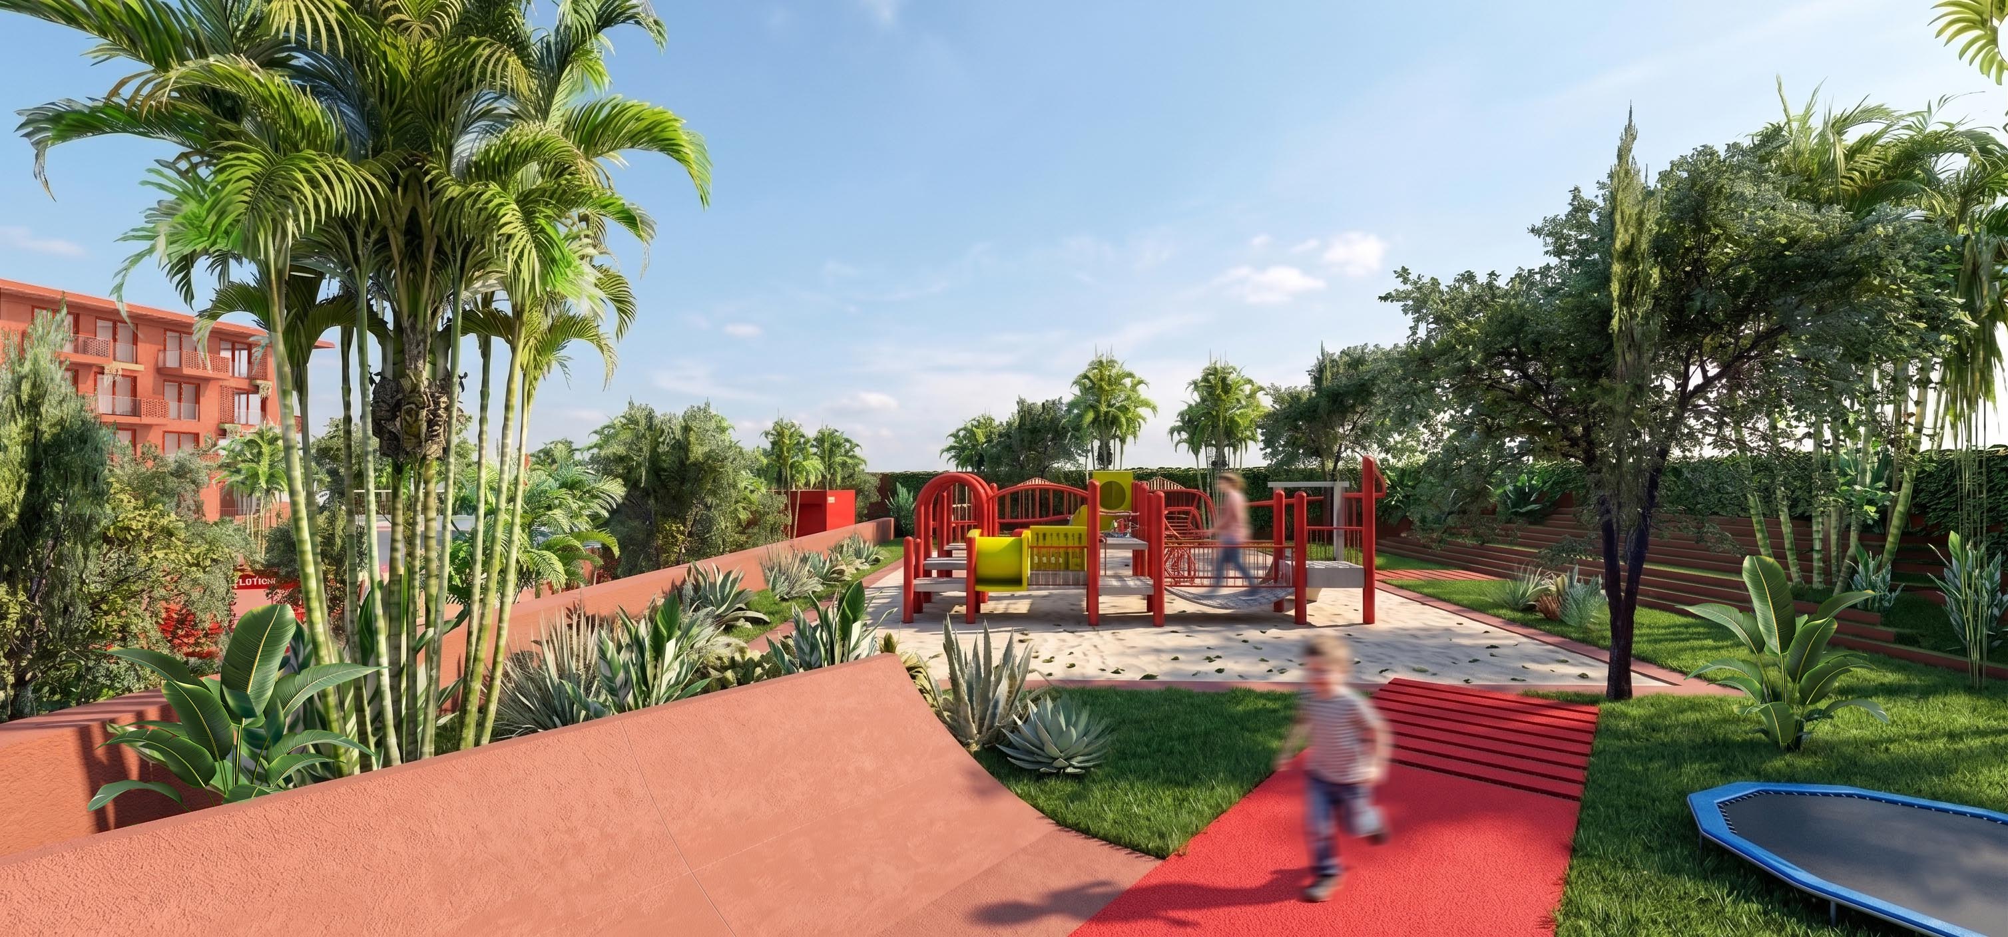
One of the strongest communal features of the design is the activation of the commercial rooftops as a “fifth facade,” accommodating recreational, sports (tennis, yoga), and social spaces. This approach not only meets residents’ physical needs but also fosters collective life by creating opportunities for social interaction.



Material Memory, and the Tectonics of Light and Shadow
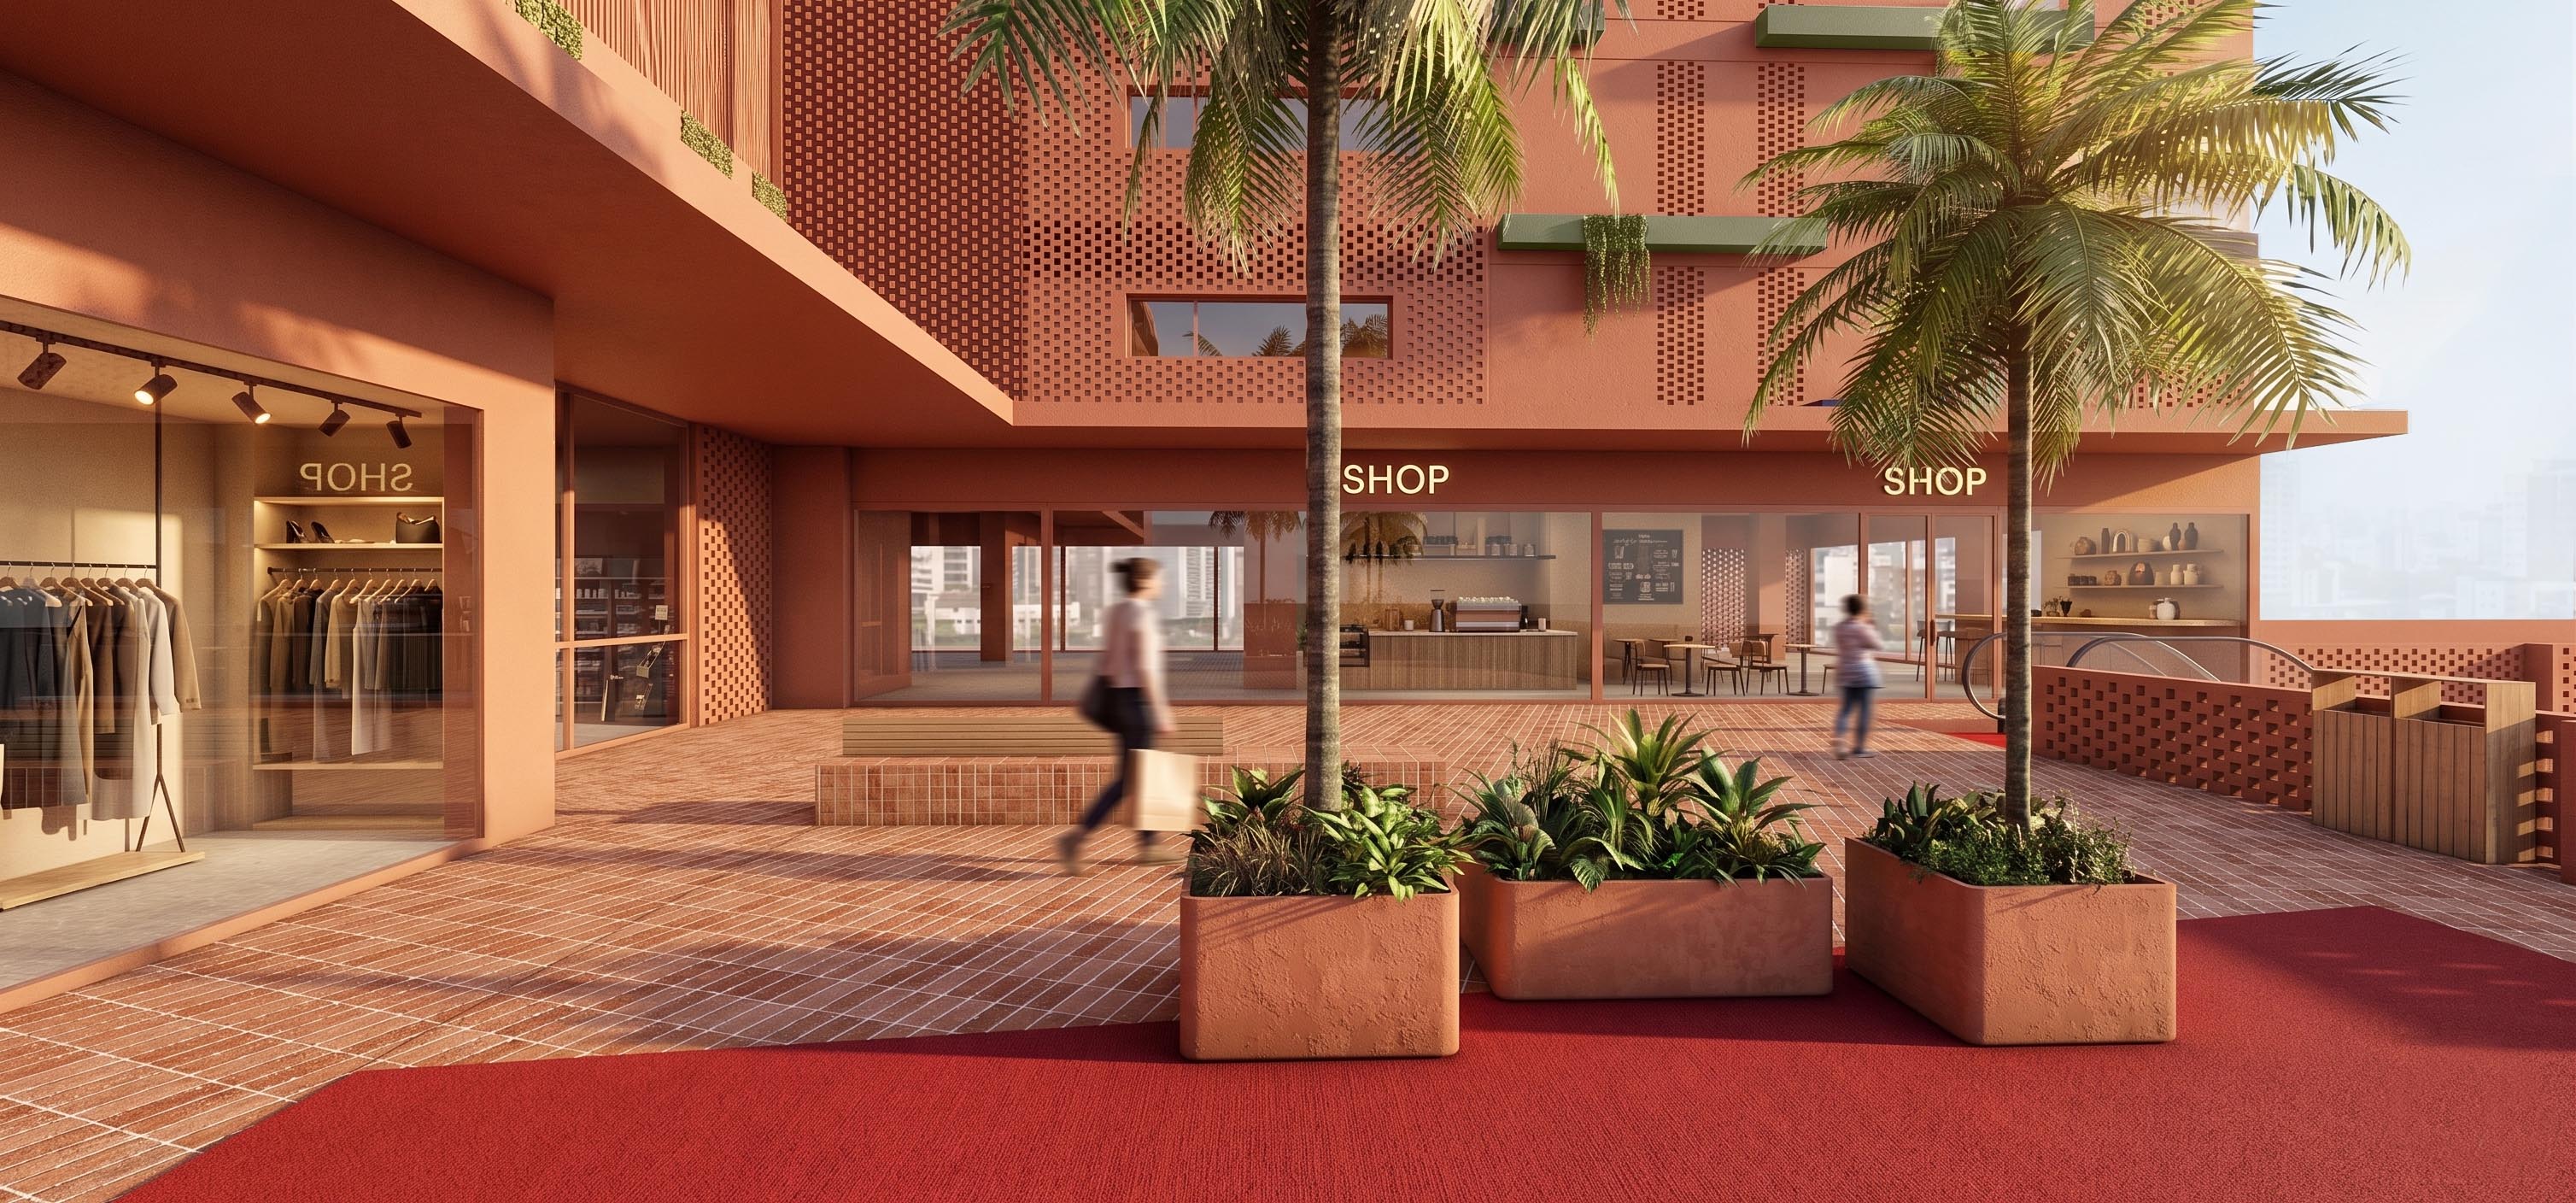
Material selection reflects not just a palette but an architectural attitude rooted in simplicity and sustainability, inspired by Mediterranean architecture. The identity of the project is defined by natural materials that age gracefully and enhance the feeling of being immersed in nature. Avoiding artificiality, baked brick, terracotta blocks and naturally textured paints are combined in a monochromatic harmony.
As a passive climate strategy for Tarsus’ warm climate, brick is used on the facades in solid, semi-permeable and perforated variations. This system allows controlled natural light into the interiors while creating a dramatic interplay of depth, light and shadow on the facade.
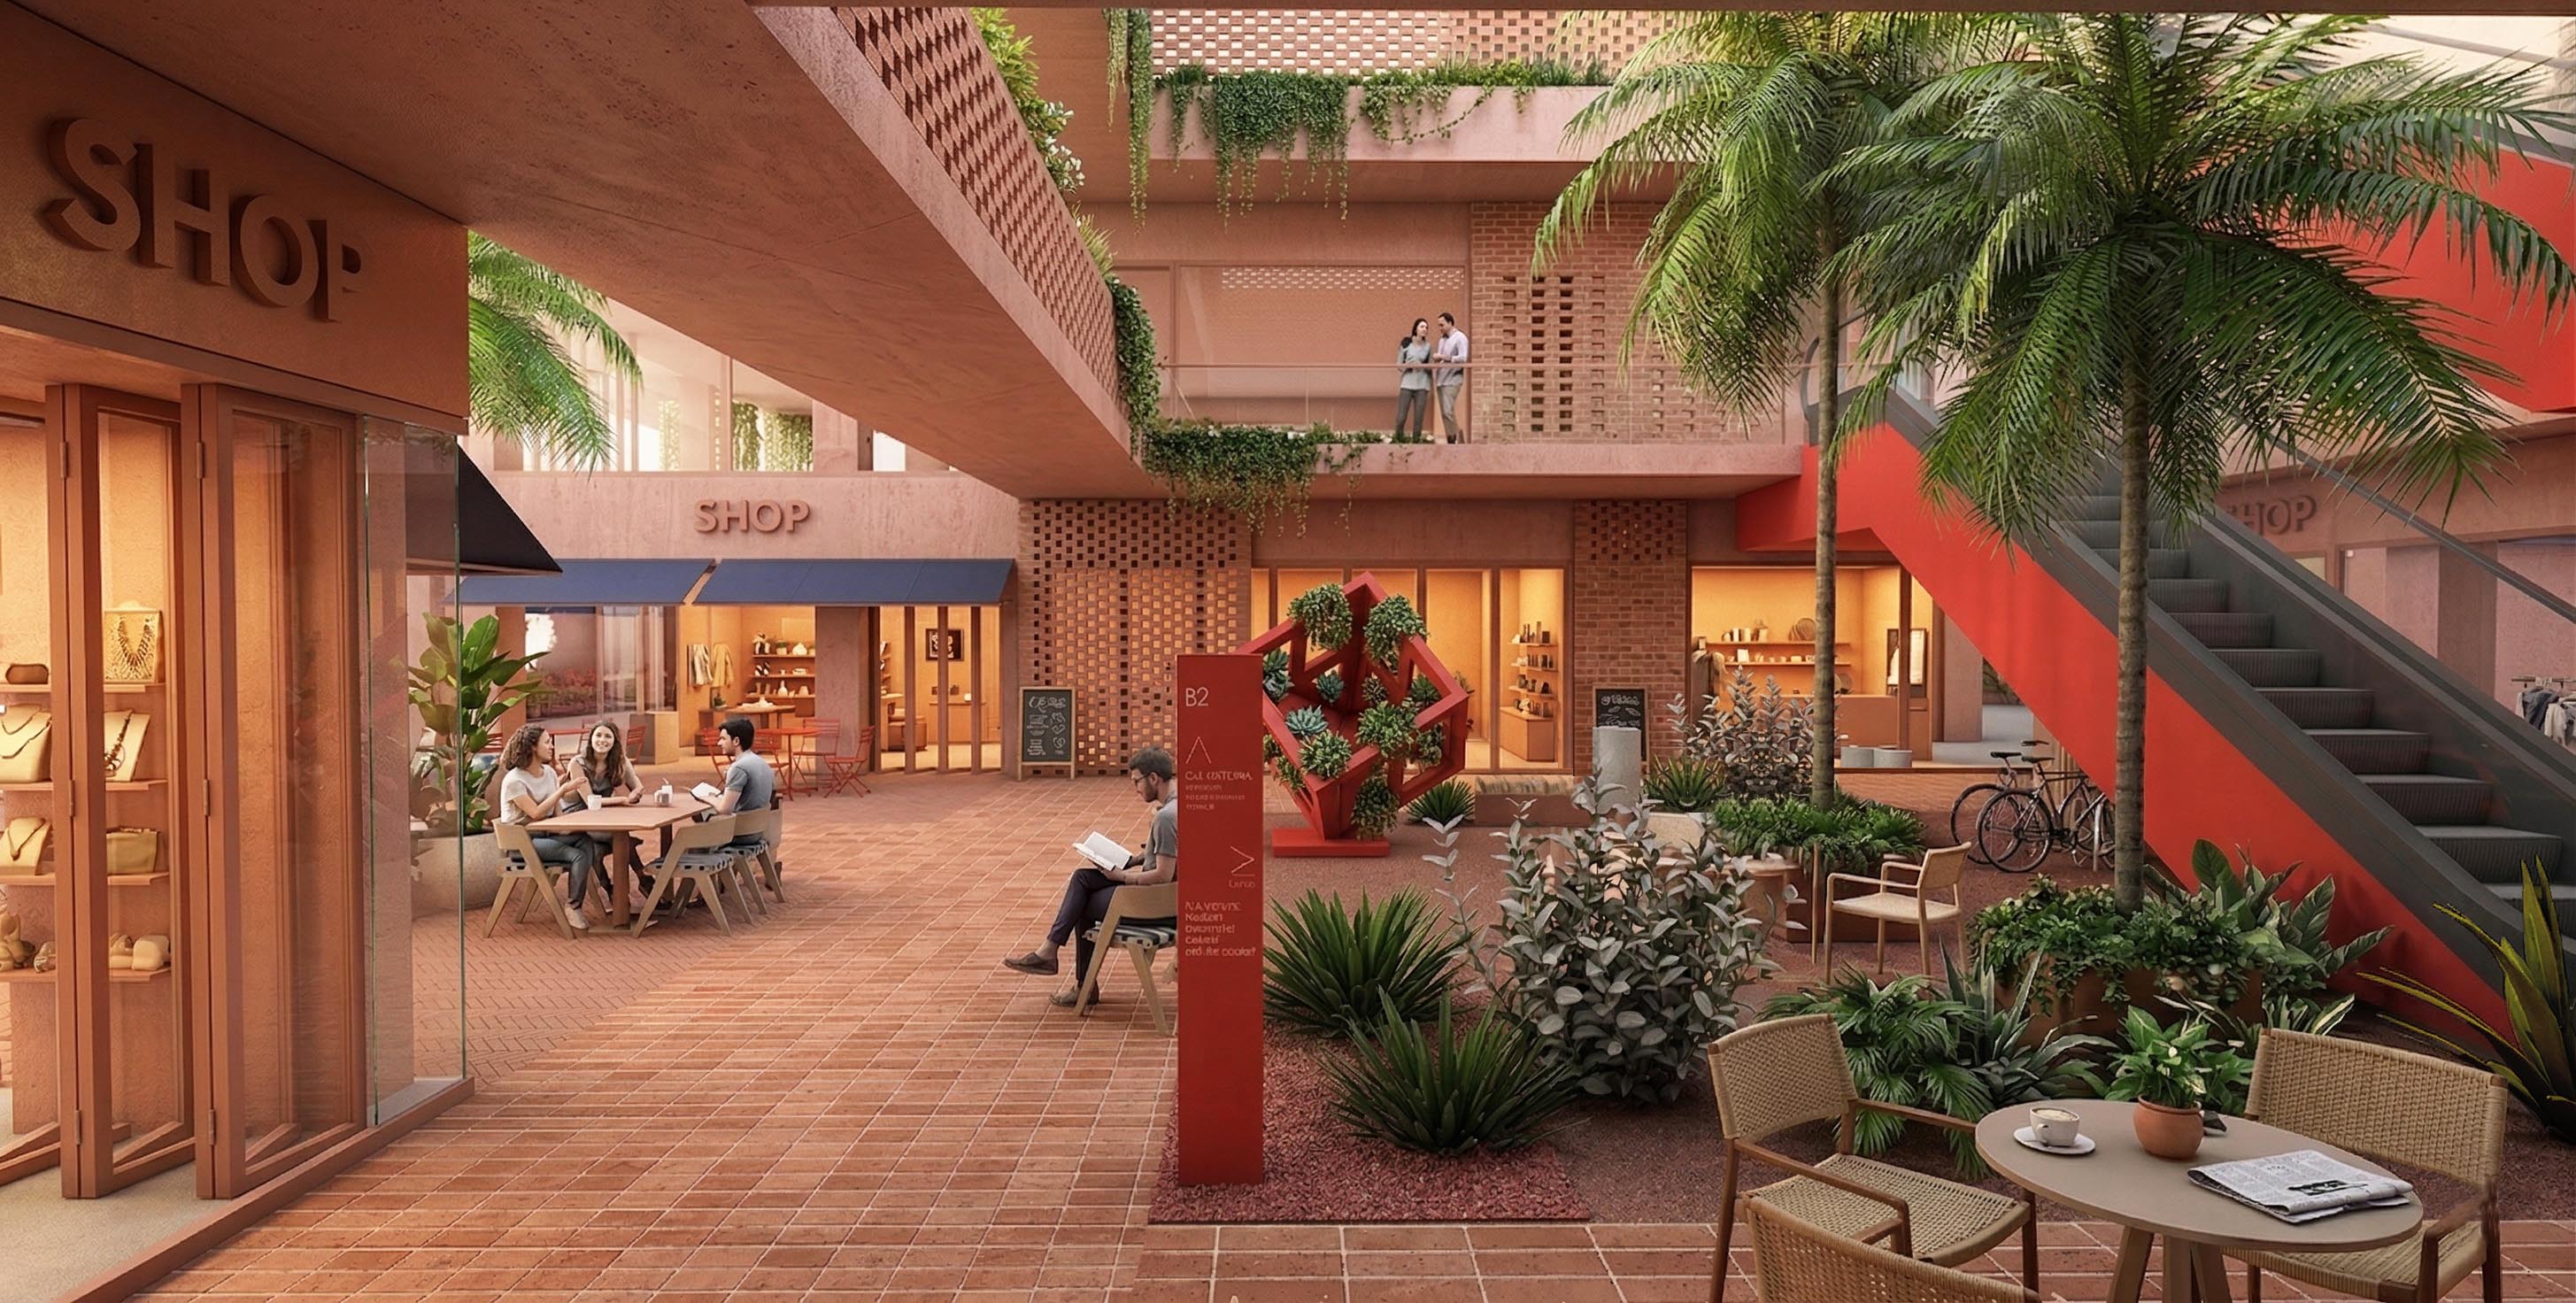
Pergolas, functioning as extensions of the building, are integrated into both commercial and residential units, enhancing climatic comfort and supporting the use of semi-open spaces. Contrasting with the calm, earth-toned atmosphere, a “pop red” color is introduced in circulation areas and graphic elements, adding a dynamic, contemporary, and energetic accent to the spatial perception.

A Living Scene Integrated with Nature
In this project, landscape is not an addition but an integral component of the architectural system. The inner courtyard is transformed into an urban park with water features, local palm trees, and shaded seating areas created by large-canopy trees. Climbing plants integrated into the system will gradually envelop the structure over time, allowing the building to root itself into the landscape as if it has always been there. These vines also act as natural separators on the façades.
Blending Mediterranean brick and terracotta tones with the rich greenery of nature, the project aims to become an inviting focal point of urban life that adds value to the city and accommodates users from all age groups and social backgrounds